14550 Hunters Lane
14550 Hunters Lane
14550 Hunters Lane
14550 Hunters Lane
14550 Hunters Lane
14550 Hunters Lane
14550 Hunters Lane
14550 Hunters Lane
14550 Hunters Lane
14550 Hunters Lane
14550 Hunters Lane
14550 Hunters Lane
14550 Hunters Lane
14550 Hunters Lane
14550 Hunters Lane
14550 Hunters Lane
14550 Hunters Lane
14550 Hunters Lane
14550 Hunters Lane
14550 Hunters Lane
14550 Hunters Lane
14550 Hunters Lane
14550 Hunters Lane
14550 Hunters Lane
14550 Hunters Lane
14550 Hunters Lane
14550 Hunters Lane
14550 Hunters Lane
14550 Hunters Lane
14550 Hunters Lane
14550 Hunters Lane
14550 Hunters Lane
SEE ALL PHOTOS
14550 Hunters Lane
14550 Hunters Lane
14550 Hunters Lane
14550 Hunters Lane
14550 Hunters Lane
14550 Hunters Lane
14550 Hunters Lane
14550 Hunters Lane
14550 Hunters Lane
14550 Hunters Lane
14550 Hunters Lane
14550 Hunters Lane
14550 Hunters Lane
14550 Hunters Lane
14550 Hunters Lane
14550 Hunters Lane
14550 Hunters Lane
14550 Hunters Lane
14550 Hunters Lane
14550 Hunters Lane
14550 Hunters Lane
14550 Hunters Lane
14550 Hunters Lane
14550 Hunters Lane
14550 Hunters Lane
14550 Hunters Lane
14550 Hunters Lane
14550 Hunters Lane
14550 Hunters Lane
14550 Hunters Lane
14550 Hunters Lane
14550 Hunters Lane
Courtesy of Coldwell Banker Realty, Patricia Schmidt-Iverson Listing Contact:  
Sold

14550 Hunters Lane

14550 Hunters Lane, Savage, MN 55378

$425,000
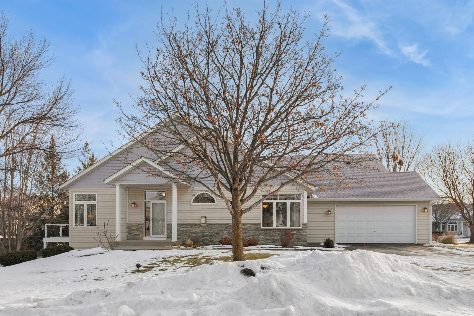
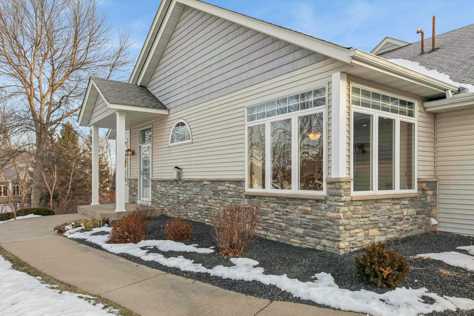
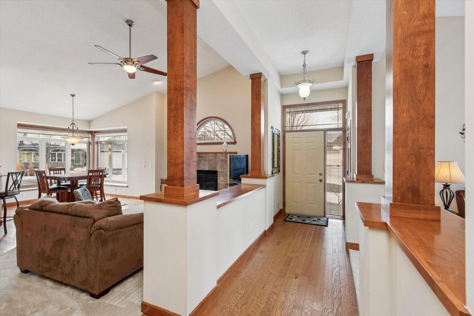
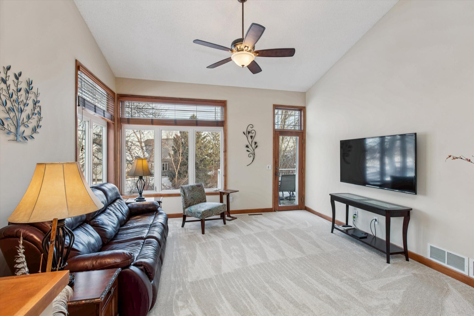
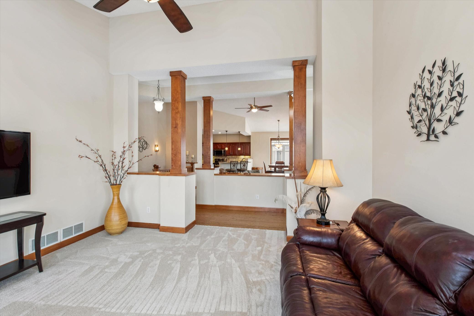
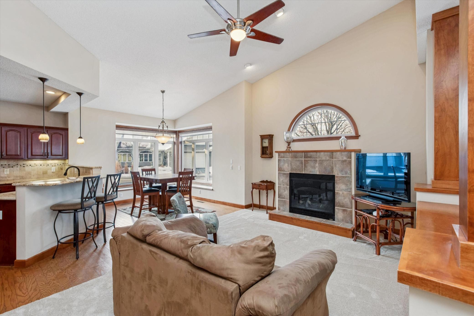
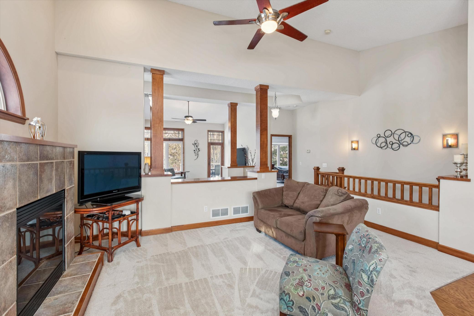
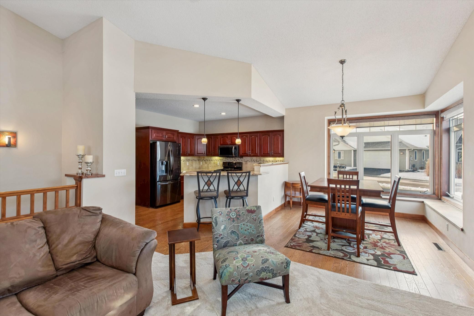
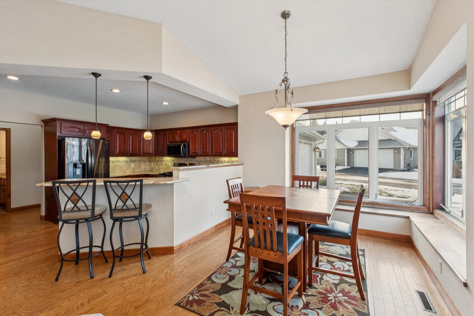
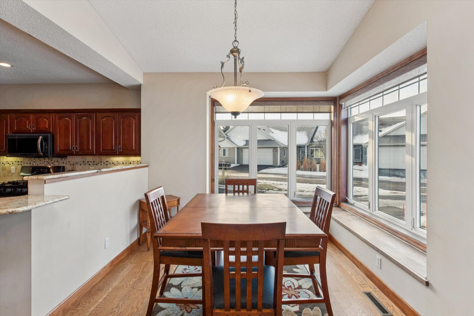
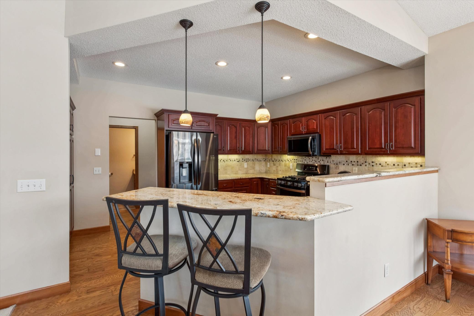
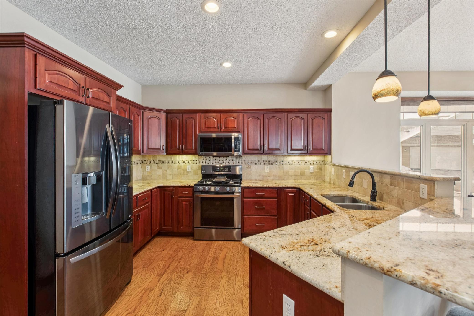
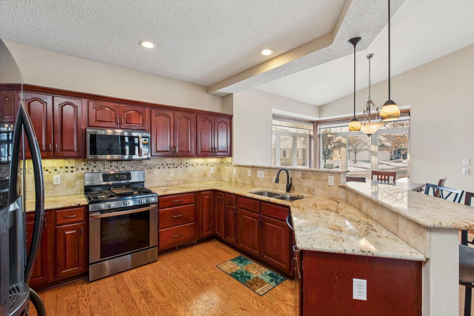
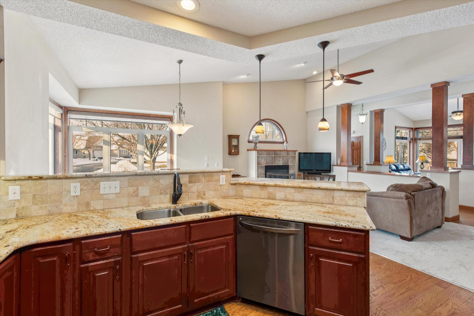
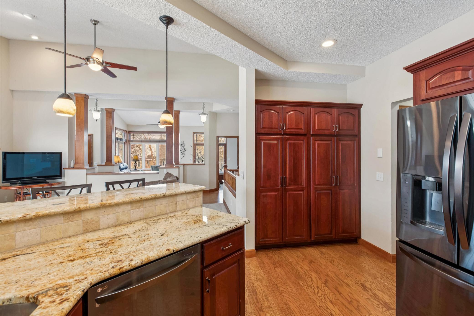
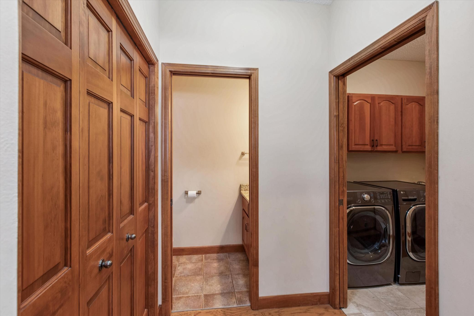
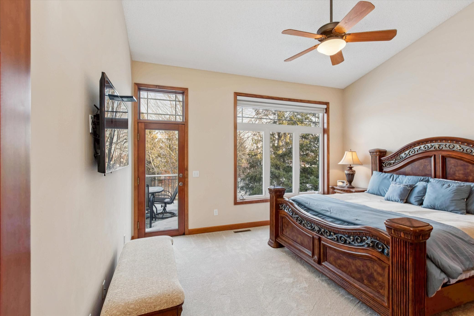
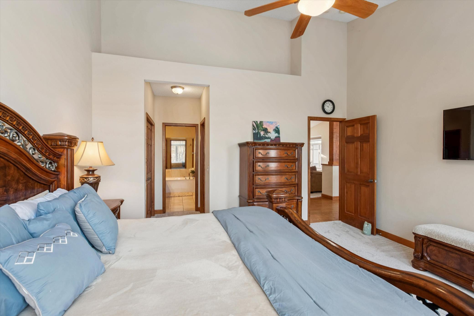
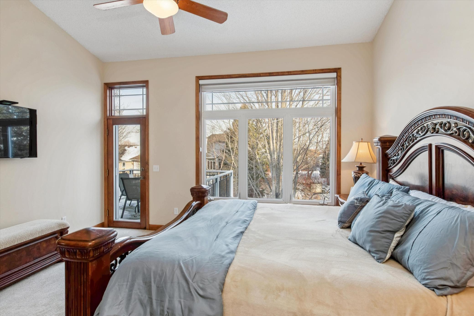
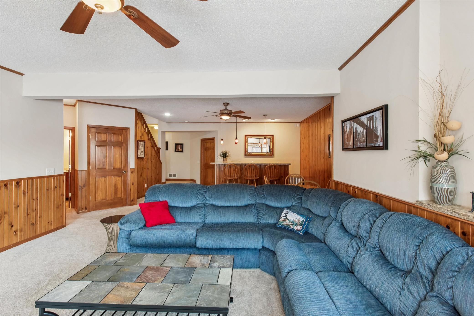
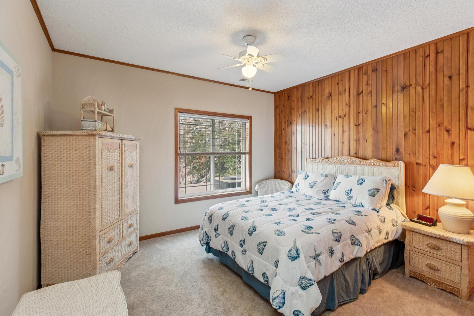
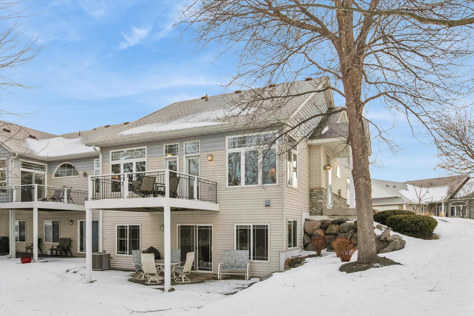
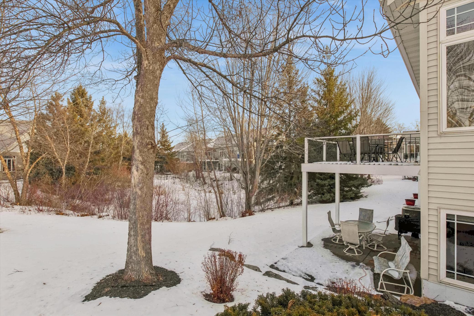
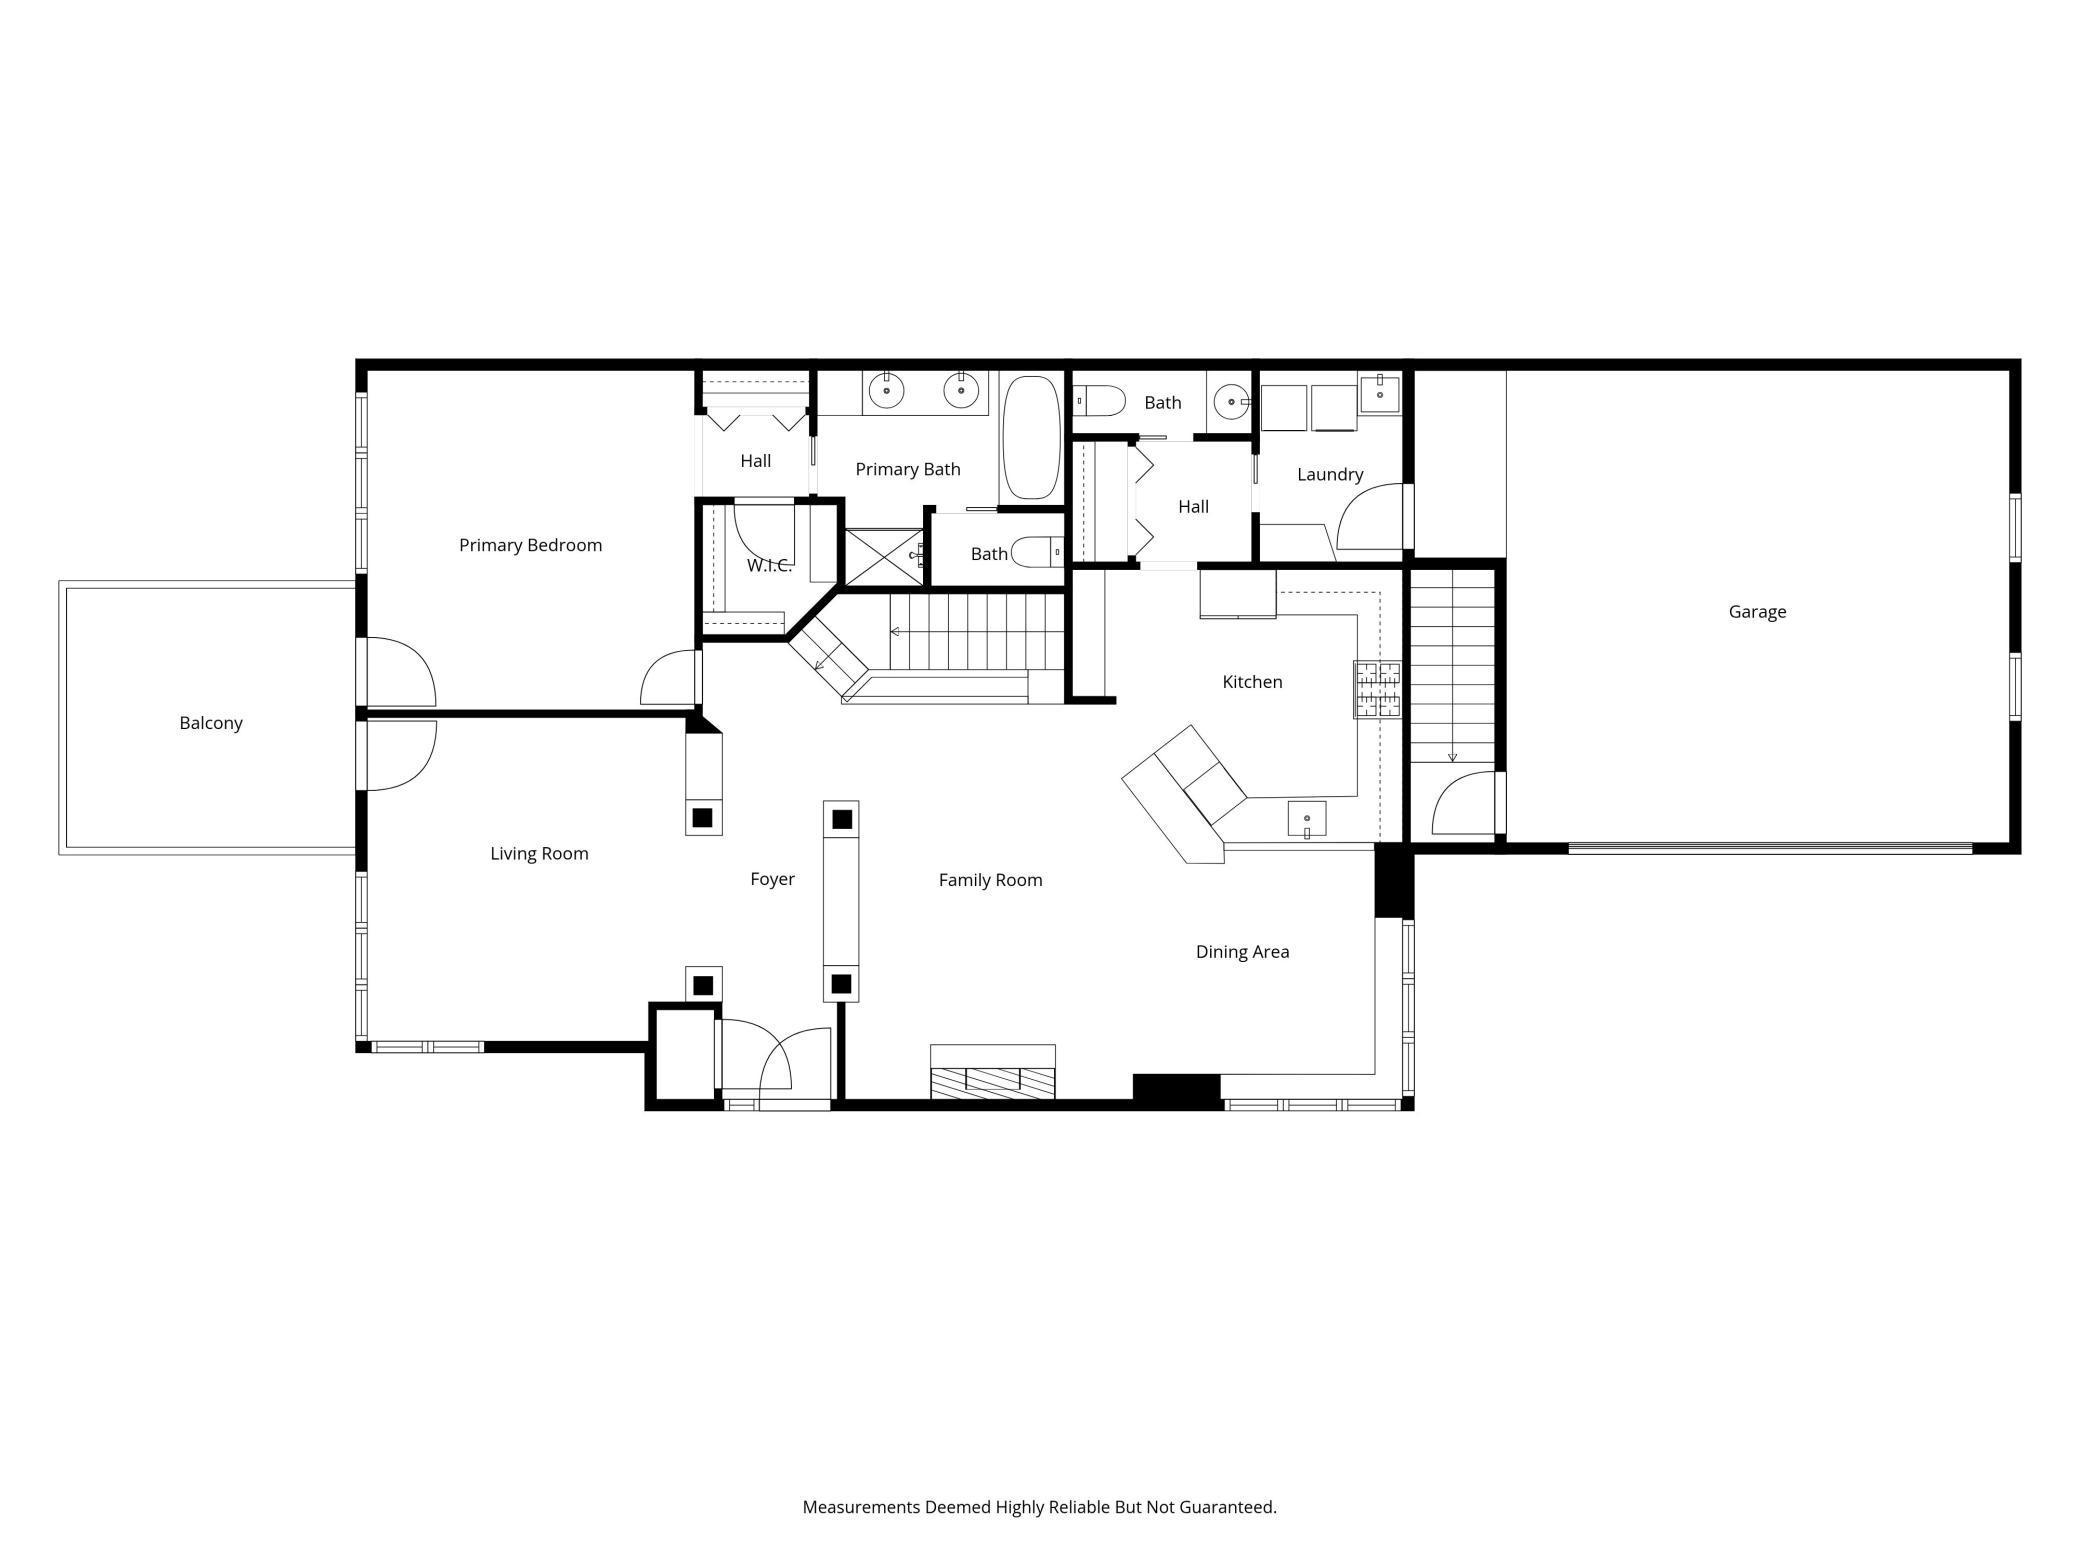
Welcome to this beautifully updated end-unit townhome in the highly sought-after Eagles Landing community, perfectly situated on a scenic corner lot with pond views. This spacious 2-bedroom, 3-bath home features brand-new carpet, vaulted ceilings, and an updated kitchen with granite countertops and stainless steel appliances.
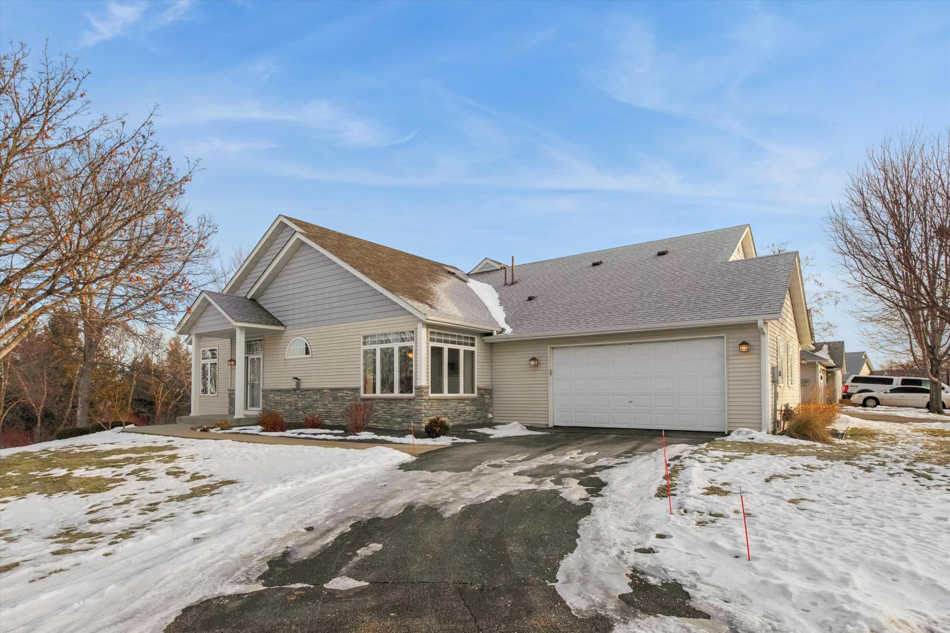
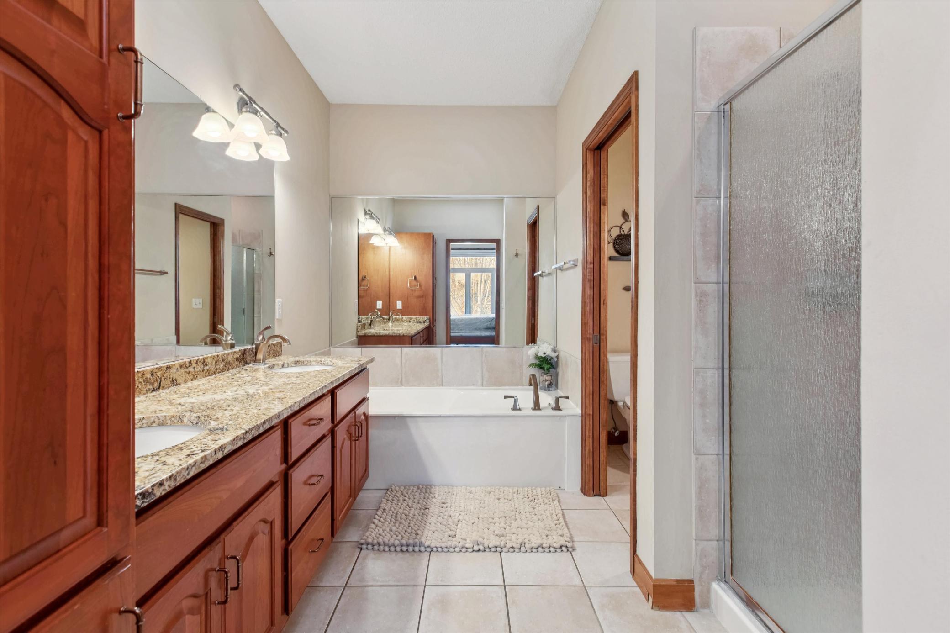
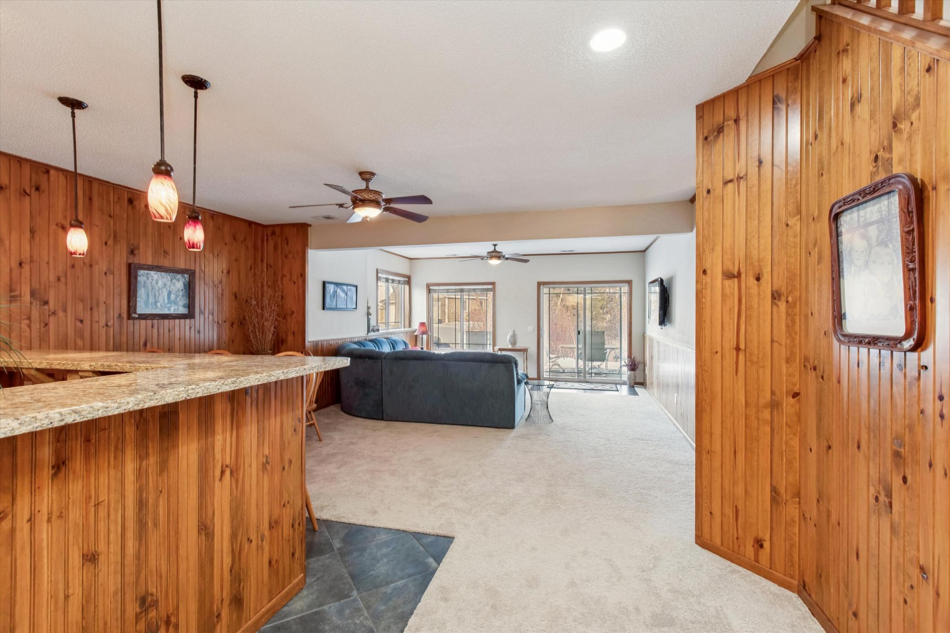
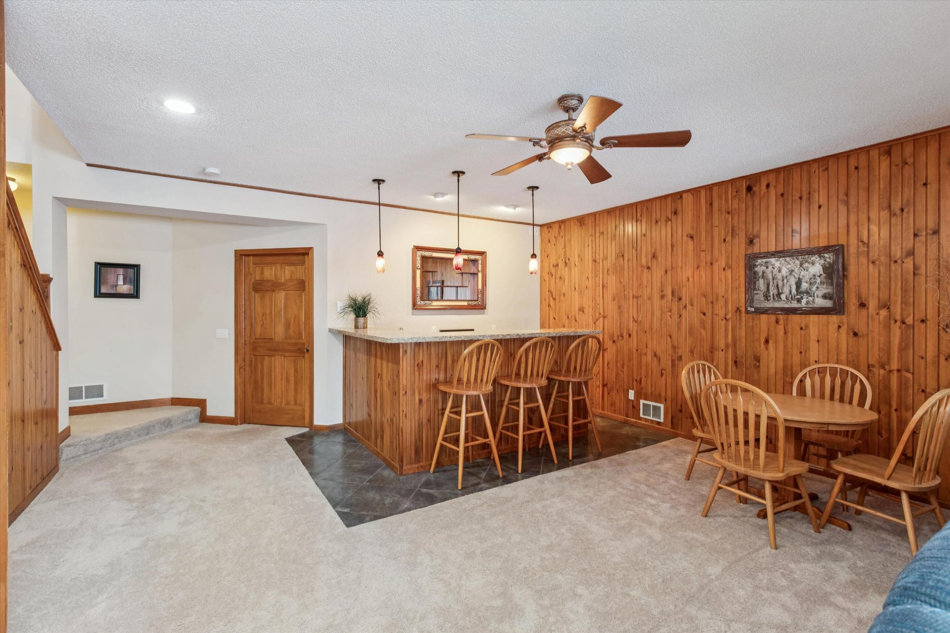
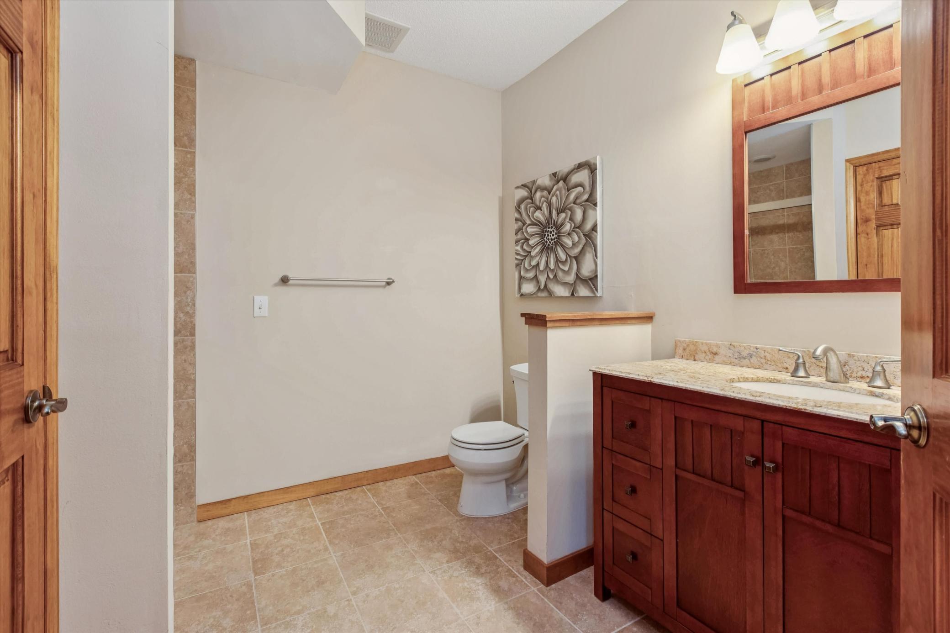
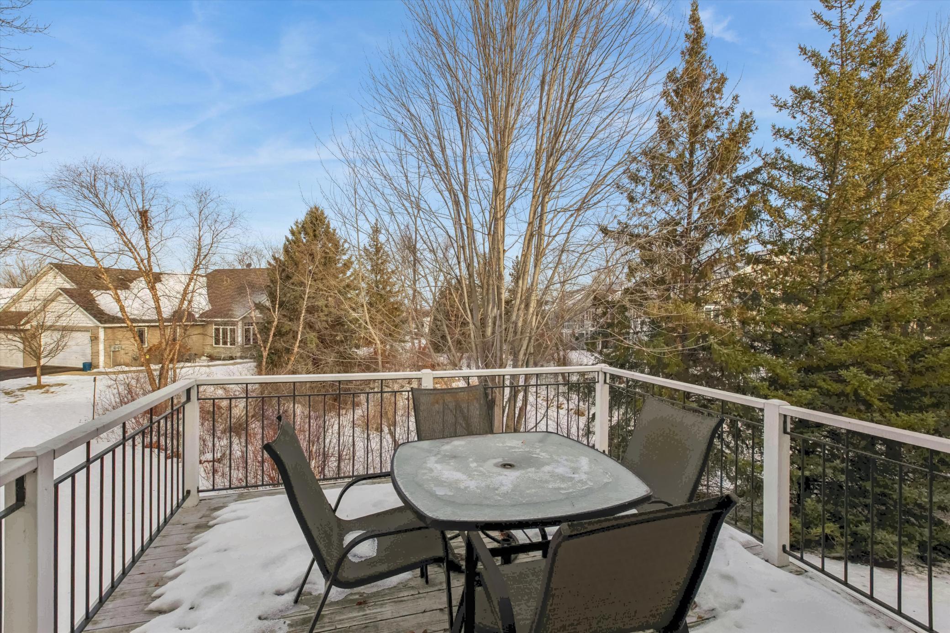
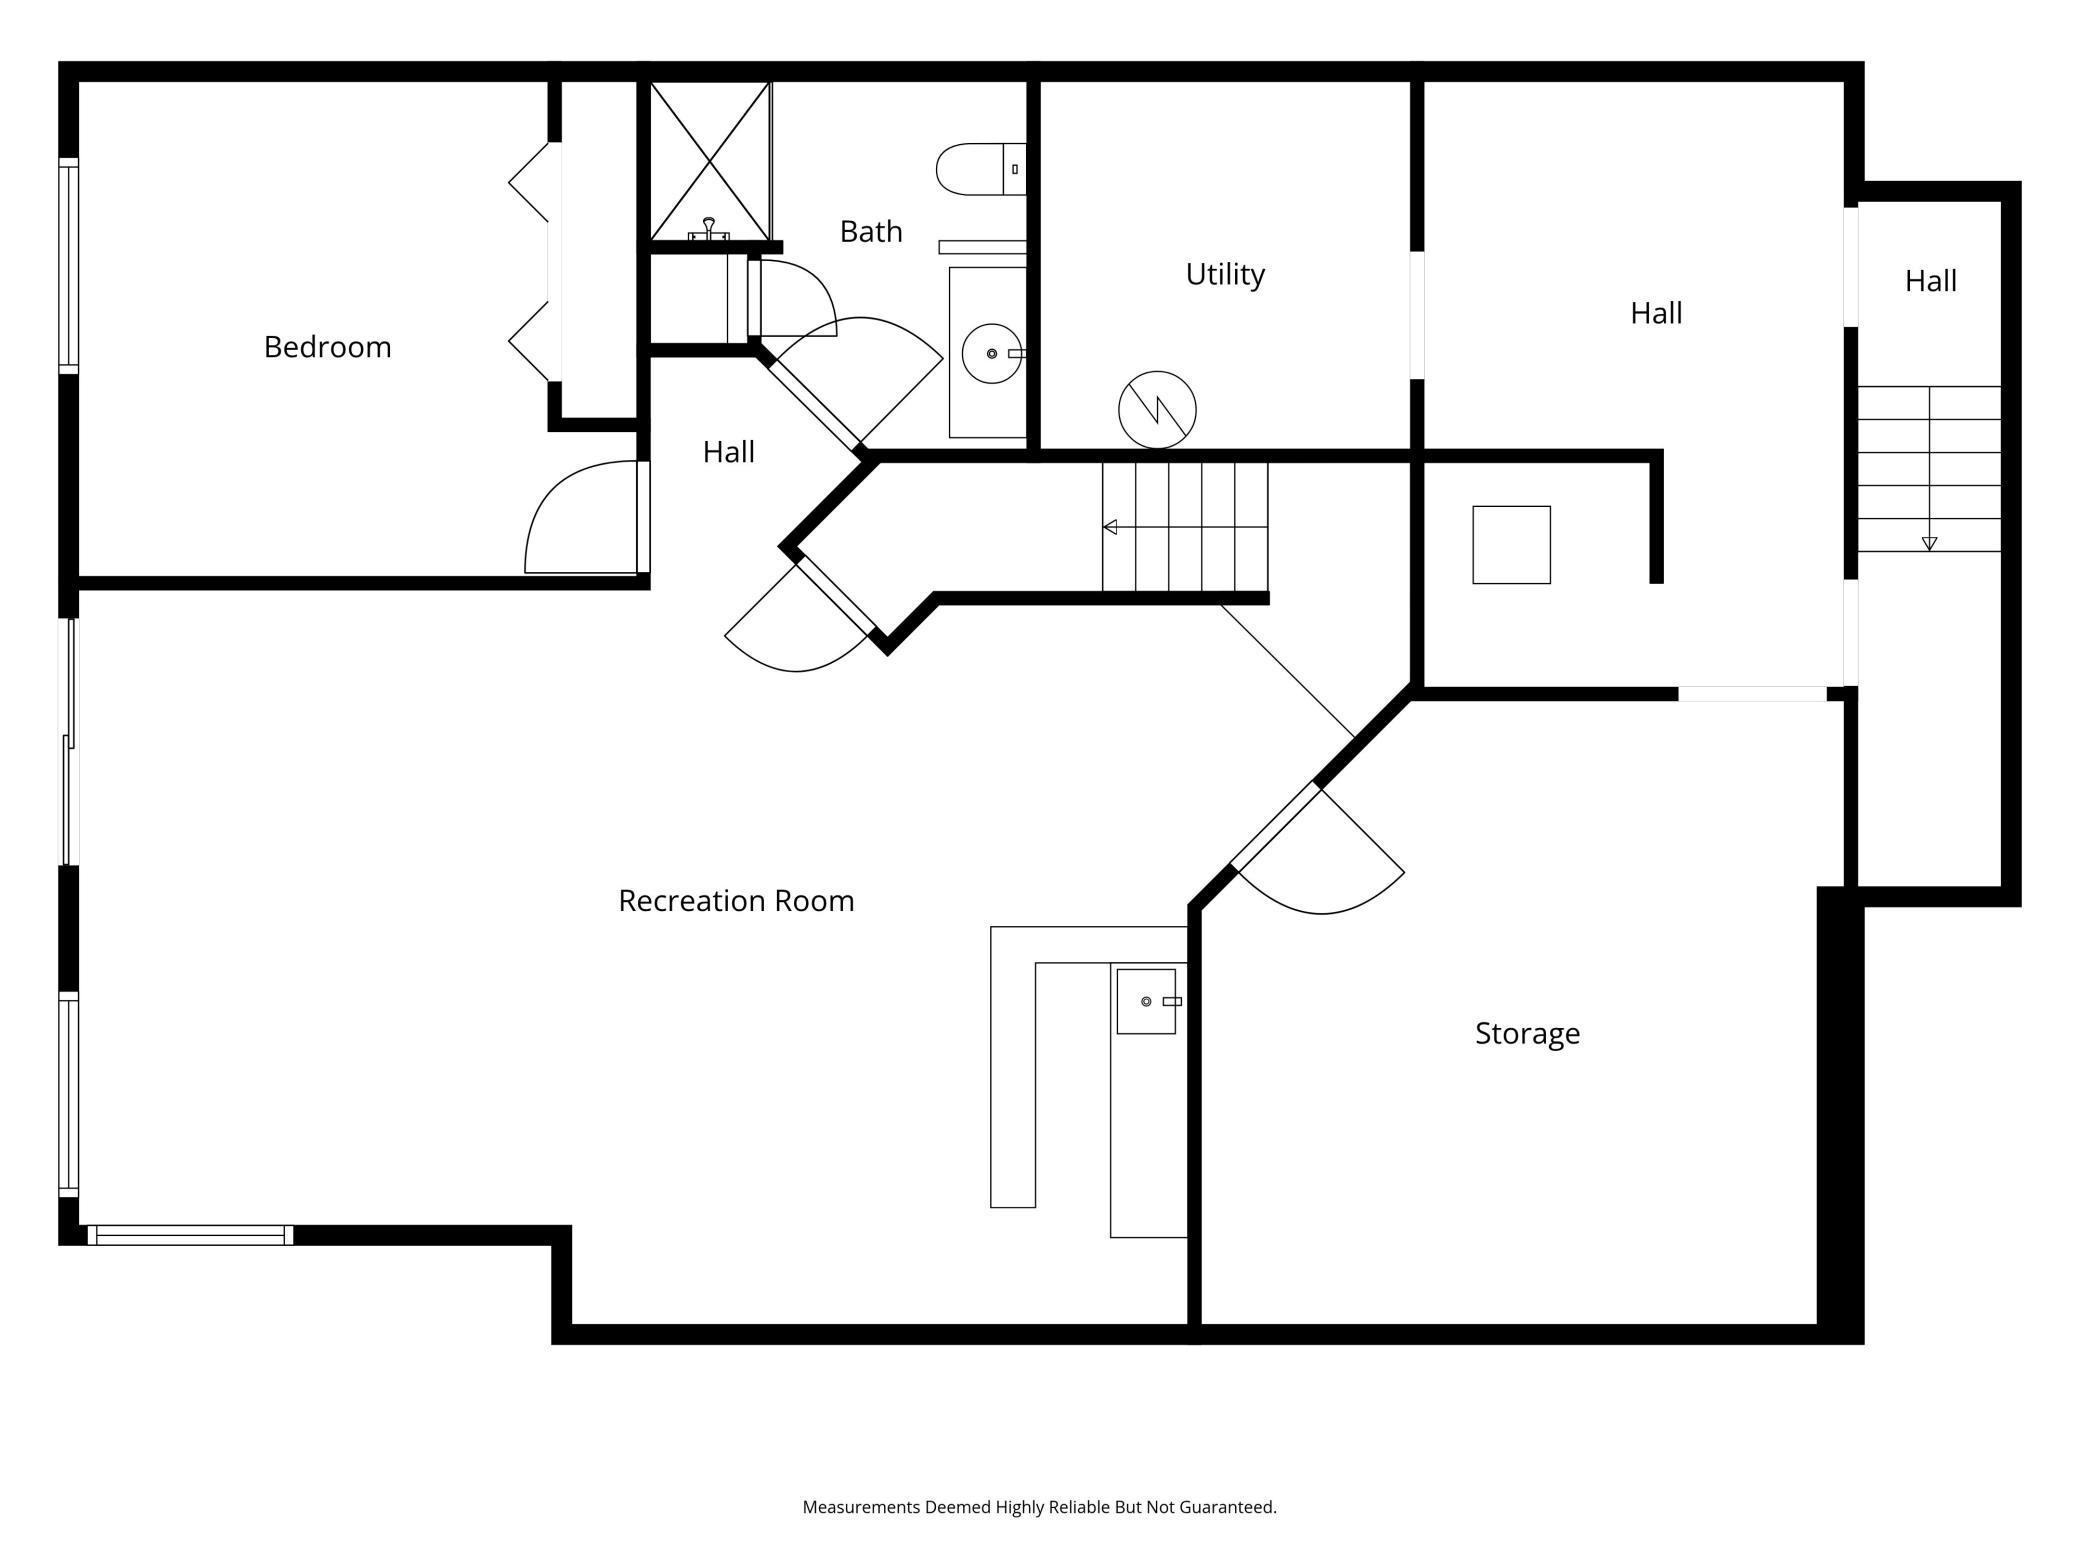
The expansive main-level primary suite offers a private bath and direct access to the deck, also accessible from the main-level den--ideal for relaxing while enjoying peaceful water views. The finished walk-out lower level includes a family room with a wet bar, an updated bath, convenient garage access, and generous storage. Bathrooms have been tastefully updated with granite countertops, tile flooring, and tiled showers. Enjoy the privacy and natural light of an end unit with the feel of single-family living, all with association-maintained convenience. Move-in ready and overlooking the pond--this home is a must-see!

2
beds

3
baths

2,492 Sq.Ft. LIVING AREA

3,484.8 Sq.Ft. lot

Brent Reichow

Brent Reichow

Features & Amenities

Interior

  • total bedrooms2
  • Total bathrooms3
  • full bathroom1
  • three quarter bathroom1
  • half bathroom1
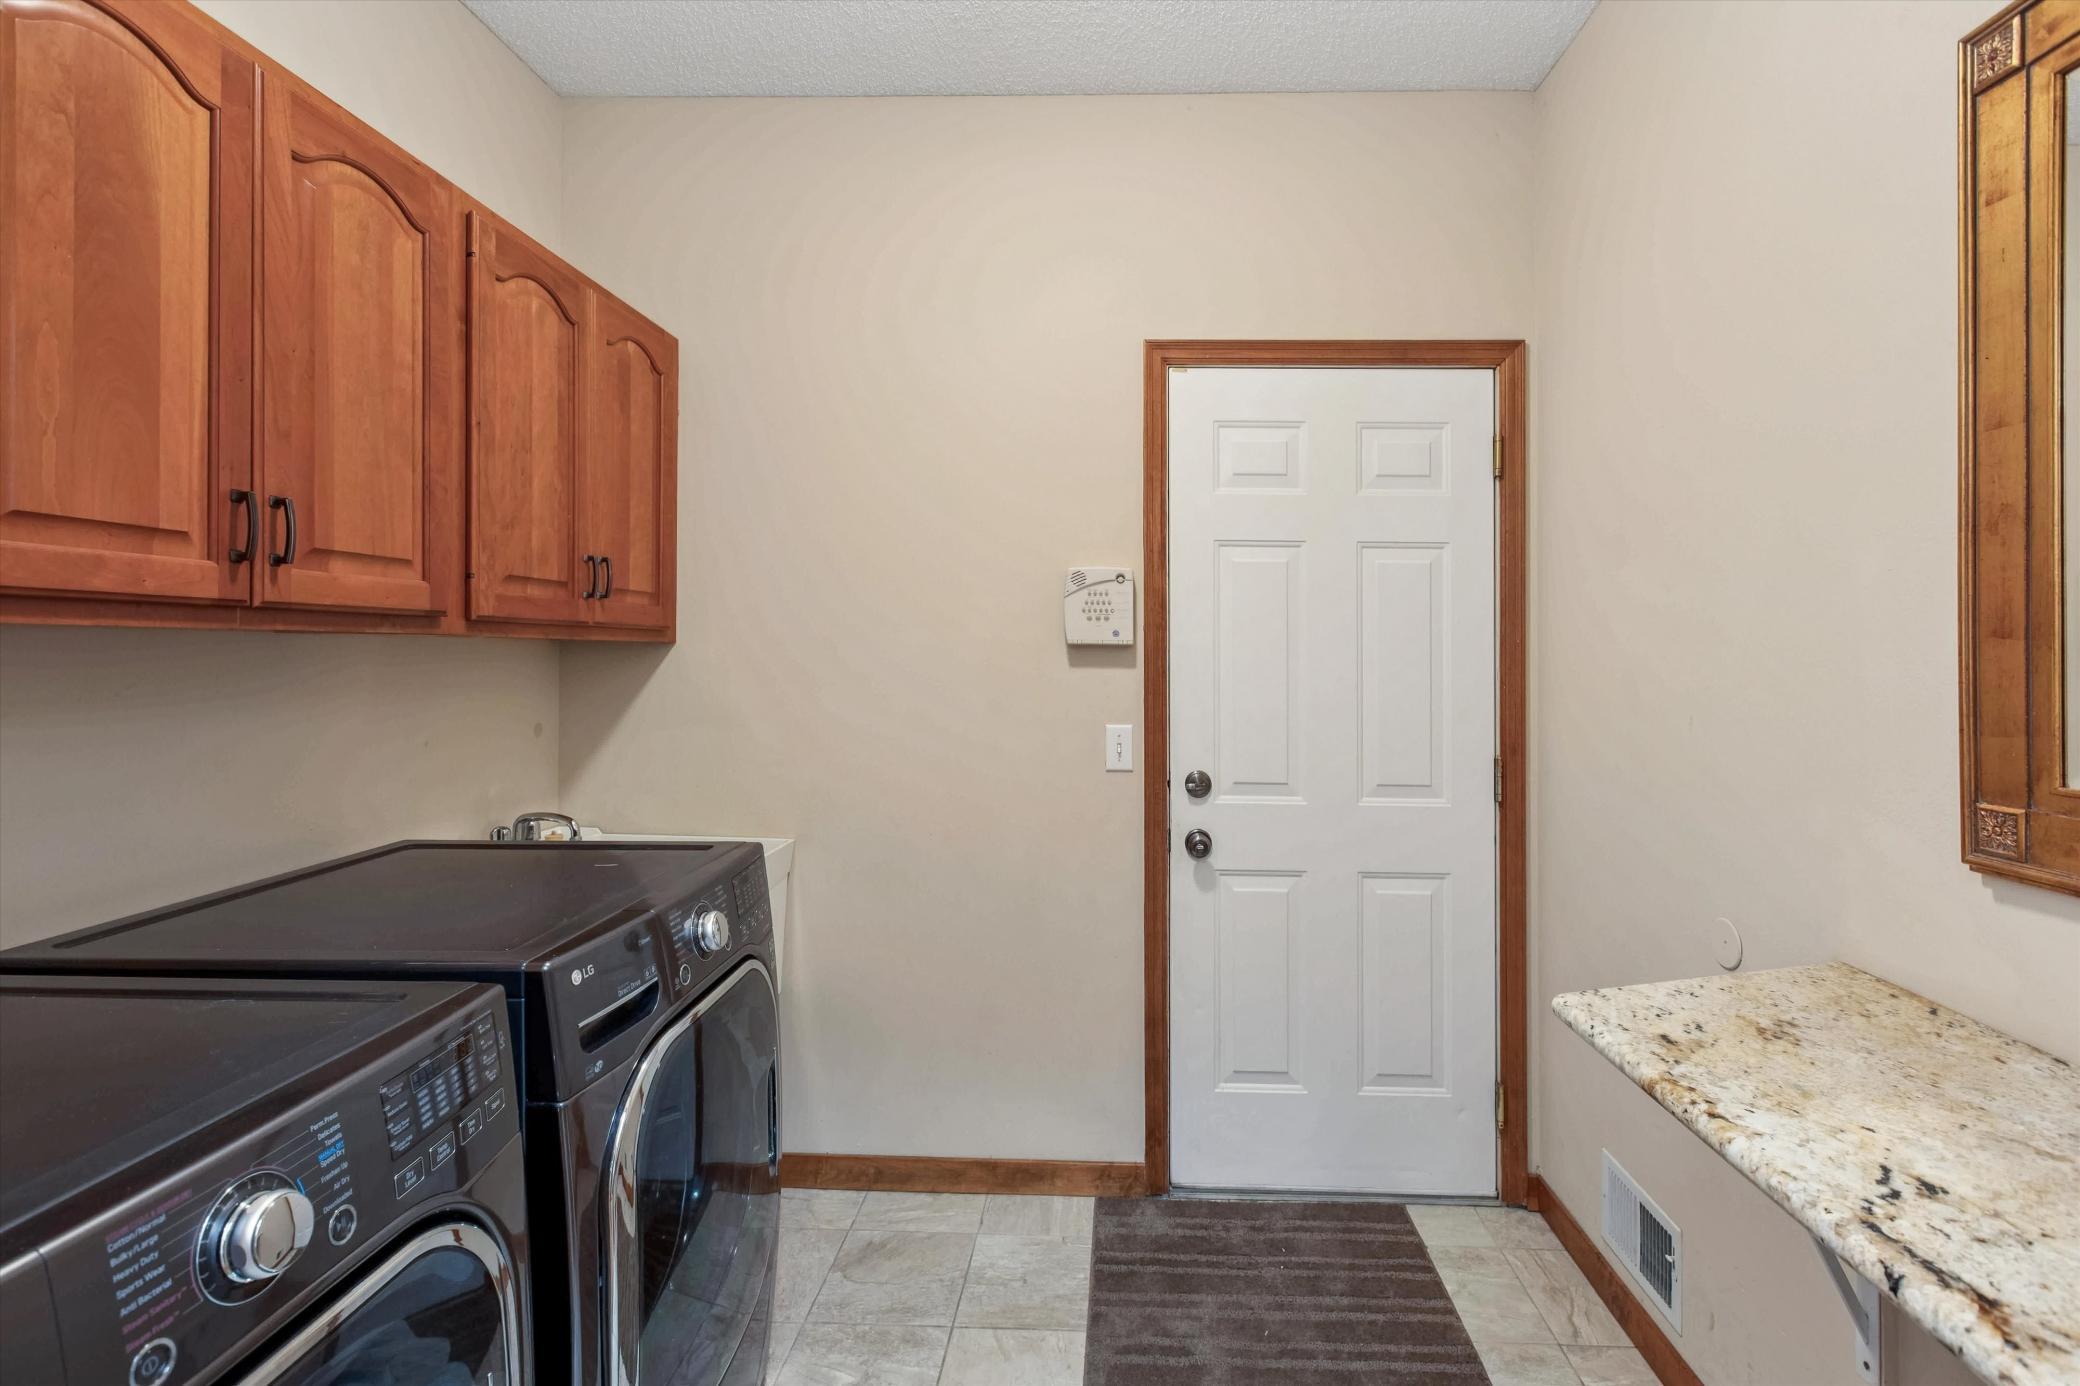
  • Laundry room Main Level
  • Fireplace Family Room, Gas
  • APPLIANCES Dishwasher, Disposal, Dryer, Electric Water Heater, Microwave, Refrigerator, Stainless Steel Appliances, Washer, Water Softener Owned

Area & Lot

  • Status Sold
  • Date Sold July 6, 2026
  • Living Area2,492 Sq.Ft.
  • Total Area2,492 Sq.Ft.
  • Lot Area3,484.8 Sq.Ft.
  • MLS® ID7001564
  • TypeResidential
  • YEAR BUILT2001
  • Water FrontagePond
  • View DescriptionSee Remarks
  • School DistrictPrior Lake-Savage Area Schools

Exterior

  • STORIES1
  • Garage Space2.0
  • water SourceCity Water/Connected
  • PoolNone
  • roofAge 8 Years or Less, Asphalt
  • lot featuresCorner Lot, Tree Coverage - Medium
  • parkingAttached Garage, Asphalt
  • HEAT TYPEForced Air
  • AIR CONDITIONINGCentral Air
  • sewerCity Sewer/Connected
  • Disability FeaturesNone

Financial

  • Sales Price$425,000
  • Real Estate Tax $4,272/yr
  • HOA $564/mo

Work With Us


Refer Us to a Friend