Property photo 1
Property photo 2
Property photo 3
Property photo 4
Property photo 5
3 Beds
3 Baths
2,763 sqft

$1,040,000

1240 2nd Street S Unit: 1419, Minneapolis MN, 55415

Price per sqft$376.40
Built in2020
Property size2,763 sqft
Property typeCondominium
Courtesy of DRG, Aleksa Faye Montpetit Listing Contact:

Overview

Sold

Listed Oct 29, 2025

Updated May 8

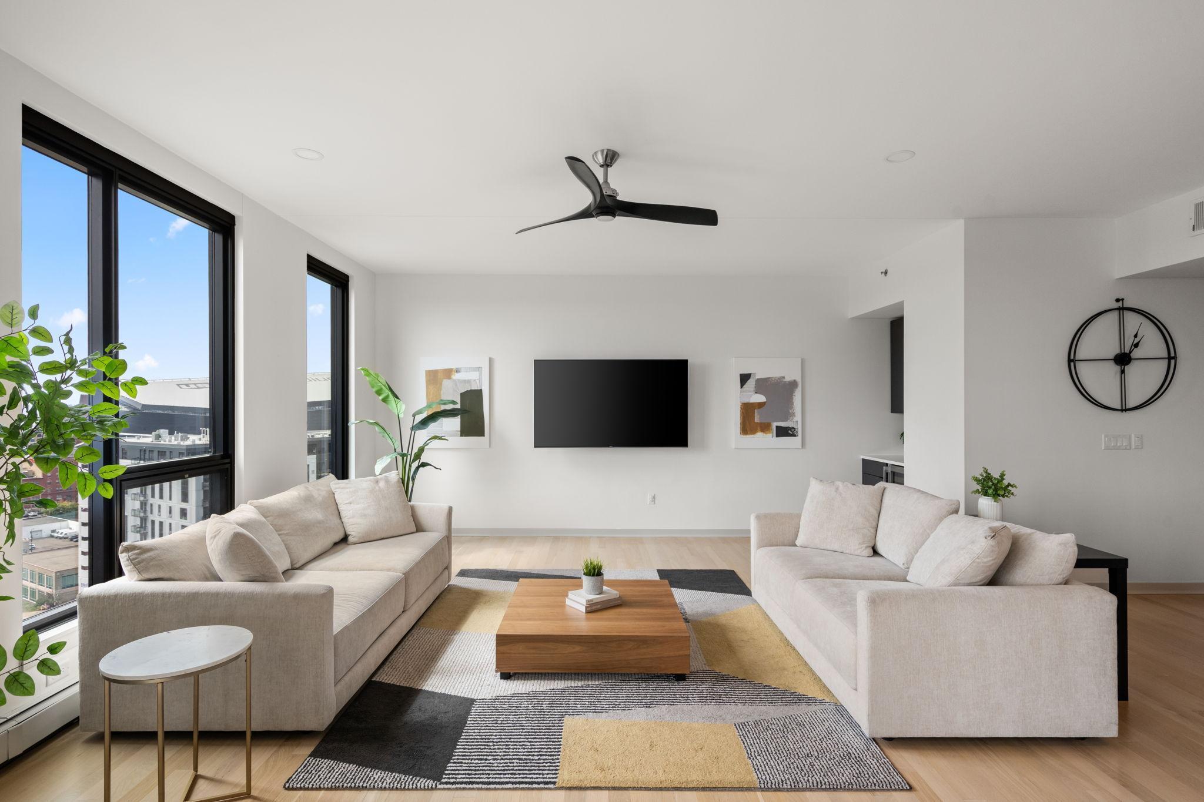
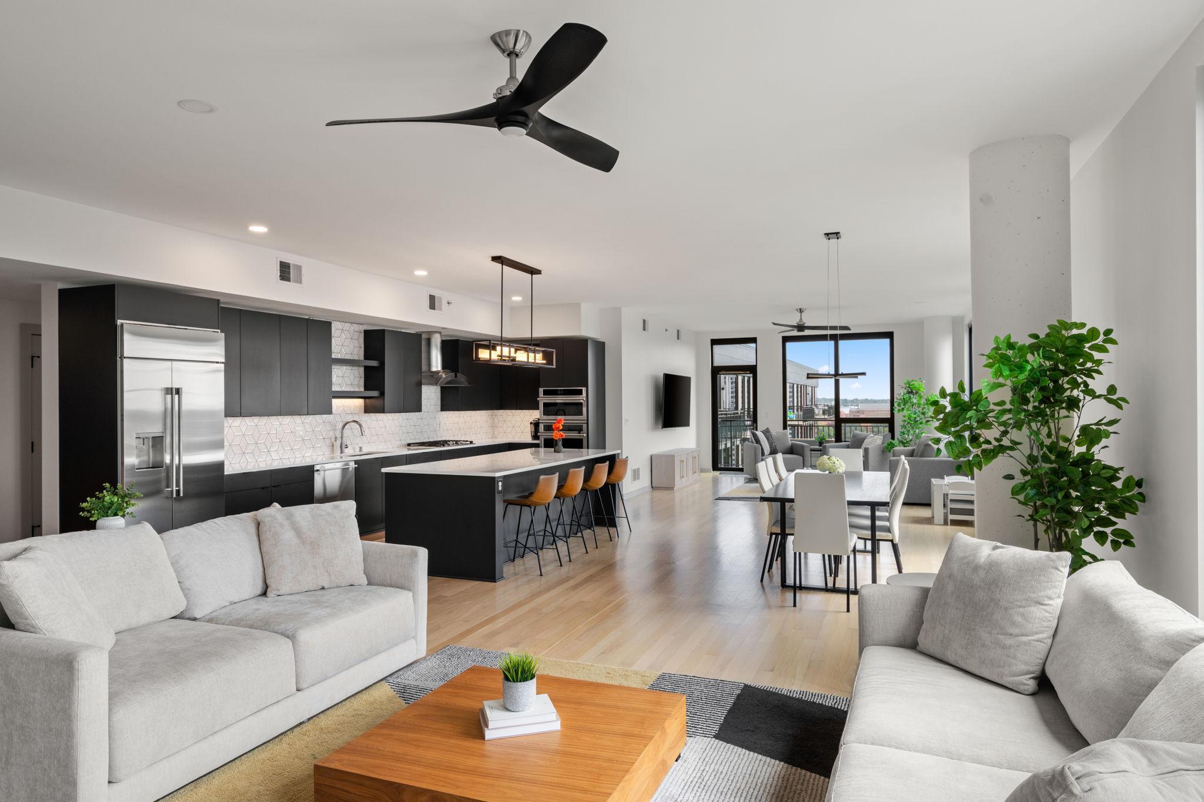
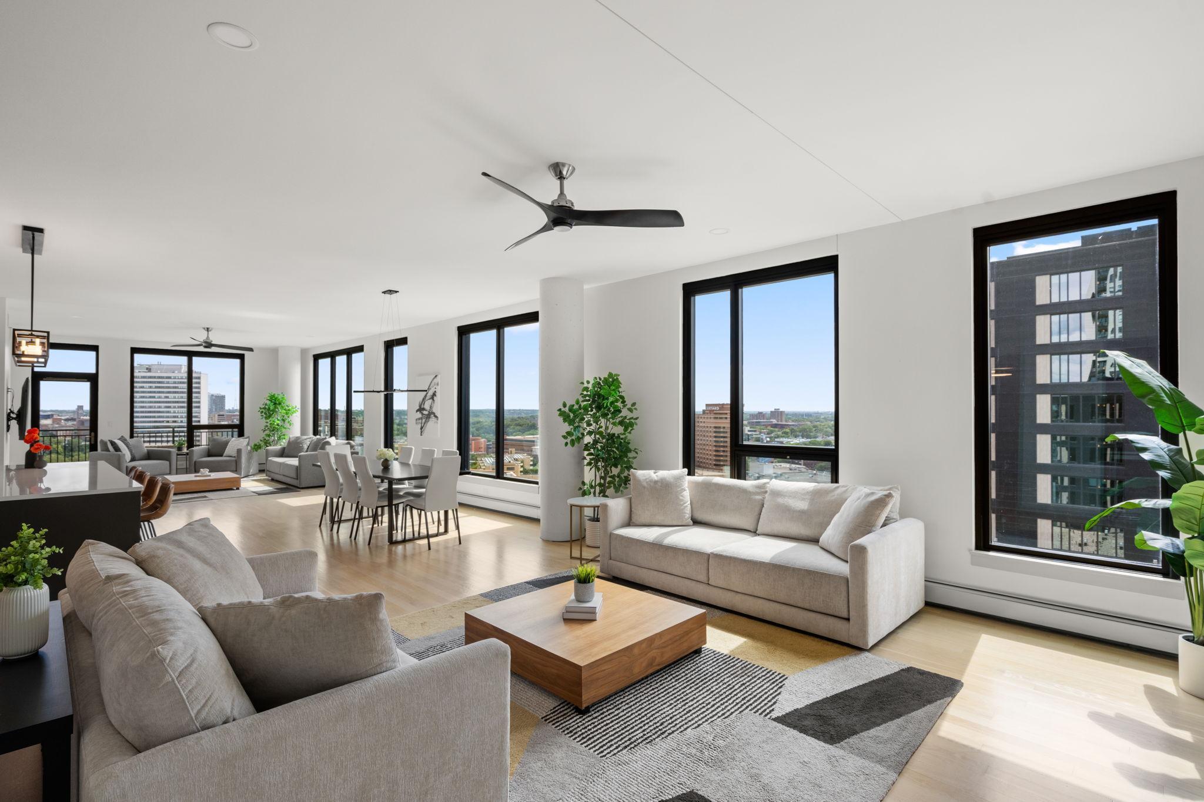
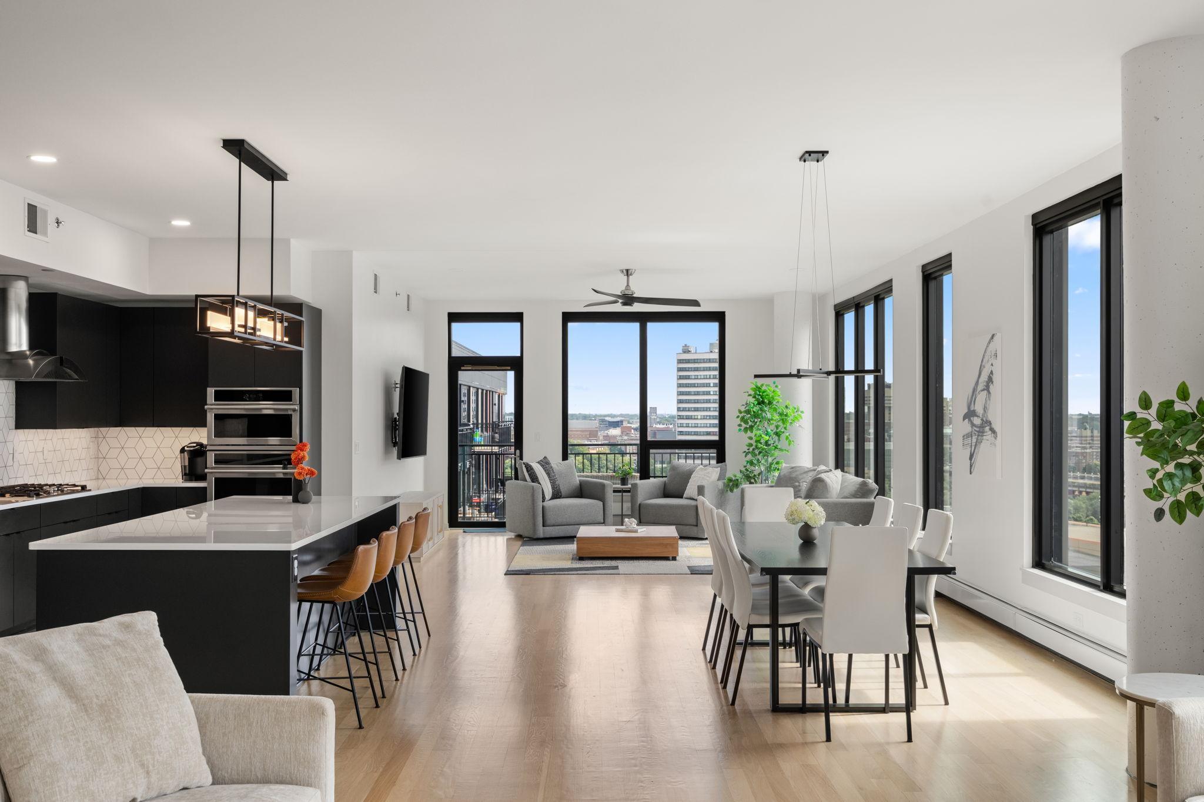
Experience urban living at its finest in this top floor residence at Legacy Lofts, where sophisticated design meets thoughtful upgrades throughout. This is an exceptional opportunity to own one of the most desirable homes in the building, offering unmatched value at this price point. With south and west exposures, this rare three bedroom, three bath corner home is filled with natural light and offers an open, airy feel throughout, highlighted by beautiful white oak flooring. Designed for both comfort and entertaining, it offers two spacious living areas and an open concept layout with floor to ceiling windows, a custom dry bar, and seamless flow between the kitchen, dining, and living spaces. The chef’s kitchen features an oversized quartz island, custom tile backsplash, GE Monogram appliances, upgraded cabinetry, and designer lighting. Bedrooms are thoughtfully separated for privacy, including an owner’s suite with dual walk in closets and a well appointed private bath with designer selections. Includes two premium, oversized parking spaces conveniently located near the elevator. Residents enjoy resort style amenities such as a rooftop deck with lawn bowling, outdoor pool, hot tub, sauna, fitness center, game room, golf simulator, and elegant community room. Additional conveniences include 24 hour staff, secure access, heated parking, storage, pet spa, and car wash. The building also offers conference rooms, rotating art exhibits, a library, and a gated playground. All of this is just steps from Gold Medal Park, US Bank Stadium, the riverfront, Guthrie Theater, and premier dining, creating a lifestyle of true sophistication in the heart of downtown.

Additional information

MLS® ID
6810891

Interior Features

Bedrooms
3
Bathrooms
3
Cooling
Yes
Heating
Yes
Basement
No

Other Property Details

Taxes
$14,439
Tax Frequency
Annually
Association Fee Frequency
Monthly
Garage
Yes
Pool
Yes
MLS provider logo

Listings courtesy of Northstar MLS as distributed by MLS GRID

All information deemed reliable but not guaranteed and should be independently verified. All properties are subject to prior sale, change or withdrawal. Neither listing broker(s) nor Matt Lill / Partners shall be responsible for any typographical errors, misinformation, misprints and shall be held totally harmless. Properties displayed may be listed or sold by various participants in the MLS.

Based on information submitted to the MLS GRID as of 11:56 PM UTC on 5/8/2026. All data is obtained from various sources and may not have been verified by broker or MLS GRID. Supplied Open House Information is subject to change without notice. All information should be independently reviewed and verified for accuracy. Properties may or may not be listed by the office/agent presenting the information.

©2026 Northstar MLS . All rights reserved.

DMCA Notice

Powered by Luxury Presence